Showing posts with label Aryn | Bridging Days. Show all posts
Tuesday, January 03, 2012

Intro. to Built Environment Final Exam

One word: AWESOME!

The 6-three difficulty levels questions were pretty much easy except (of course) the third question. The points acquired from the lecture notes are obviously not enough therefore I had to include some my own perspectives on the importance of urban planning.

Anyway, few more days before another paper, let's hit McDonald first. I'm starving!


Monday, December 19, 2011

Final Week before Revision Period

For this week, I'm going to finish up all the unfinished tasks and assignment for my Graphic Communication subject, compiled them and present them in a port folio form. That's one.

Two, I'm going to submit my term paper on Tadao Ando for my Intro. to Built Environment subject. Pray hard I'll get 20% solid.

and three, I'm going to submit the maths assignment. Hopefully I'll get the 10% and that'll adds up to my 36% carry marks. I'm going to need at least 39% out of 45% to get a solid A.

Then, I can finally focus on my preparation for final exams.


that's all for now. Until next post, au revoir!
Friday, December 16, 2011

IBE Assignment

As for today, I decided to work on my Intro. to Built Environment term paper where we're required to choose any international prominent architect (still practicing) and discuss his works, contribution in the field of architecture, experience and educational background. We can also include critic of his works in the literature if we want to.

It's a 10 to 15 pages of course including photos and this is to be submitted on next Wednesday. 

Me? I chose Tadao Ando. 

Well, I love Frank Lloyd Wright (who doesn't?) and since Tadao Ando is in fact influenced by his works, and of course Le Corbusier's, Louis Kahn's, and Ludwig Mies Van der Rohe's works too and therefore, I chose him. 

...yeah, to those who know me definitely will say it's because he's Japanese and he even built his firm in Osaka (Tadao Ando Architect and Associates) instead of Tokyo where people believe that it's better to start in the most populated city in the world. No my friends, it's not because of that. 

Anyway, I'm going to gather some information from the Internet and going to the library probably tomorrow to borrow some books (our library's collection on this guy is unbelievably small. Only 6 or less books. Not to mention those in other campus libraries) and hopefully be done by Monday cause by Monday, I need to start on my Maths assignment and of course to work on my port folio. 


until next entry, au revoir!
Wednesday, December 14, 2011

Am I Serious?

A classmate asked me a question this afternoon.

"Which department are you going to next semester?" 


Before this, I would definitely say it it right out. But all of a sudden, my voice stuck and I was speechless. For a moment there, I was 100% sure that I have a second thought regarding this matter.

No, E. I told myself. This is it. After 4 wrong stations in 2 terminals, this is the one. I got the ticket in my hands right now and all this while I am almost 80% sure about the road I was about to hit. There's no way I'm backing out of this.

"I'm going to architecture, if God's willing. Of course it depends on so many factors we know but yes. That's the plan."


Right after that, I got my IBE mid term's result.

One word. Awesome!

Next, we set the date for our final exam which is going to be on 3rd of January. Maths' paper going to be on 8th.


Dear God, I need the strength to keep heading forward in my life. Give me guidances and patients so I could go through this. Amin.


Au revoir,
Thursday, December 08, 2011

GC: Assignment #15

The 15th assignment given to us today is the lettering assignment. Pretty easy I guess...

I'm still working on my previous assignment though~

Got Math quiz on logarithm and matrices next Thursday...

Nothing much to say... it's been real crazy for the past 2 weeks... with the finals are getting closer...


Wednesday, December 07, 2011

Class of 2011...


Well, for Graphic Communication... :D


From left: Mirwan (Cambodian), Abdullah (Palestinian), Nabil (Malaysian), Hazem (Canadian), our Bro. Zakaria a.k.a Zack, almost invisible Bayan (Saudi Arabian), Huda (Nigerian)
At the back: the tallest Awni (Palestinian) and Ahmed (Palestinian).

Peace 'em out!
Tuesday, December 06, 2011

GC: Assignment #14... Part I

So we arrived to the 14th assignment~ few weeks left before the port folio day... *Nervous!

Okay, first of all... after doing a little research on residences during Nara period (8th century), I decided on Fujiwara no Toyonari's mansion.

The first source I could find in our own Resource Centre is this book : 'What is Japanese Architecture: A Survey of Traditional Japanese Architecture' by Kazuo Nishi and Kazuo Hazumi, first published in 1985 by Kodansha America. I got the second edition, published in 1996 by Kodansha International.


About the book: it's a super guide for the understanding of the form and structure of traditional, historic Japanese architecture. Many diagrams of structures. Not lots of photos - but the illustrations of construction techniques, plans, sections and elevations give a different perspective than the plentiful picture books of Japanese architecture.

A clip from the book. Just a preview. This is copyright material. 


The challenge here is to understand the measurement used during this period which are the ken (translated to 'bay' in English), shaku, and sun. Up to this day, 1 ken is approximately to 1.818m, and every ken is equivalent to 6 shaku and 1 shaku is equivalent to 10 sun. For this very assignment, I only used up until shaku and that's it.

About this mansion, it belonged to Fujiwara no Toyonari and according to the book aforementioned above, it was thought to have five ken wide and 3 ken deep. Referring to the one after Sekino Masaru, seems to me the mansion was built symmetrically.

I also found the mansion being illustrated in D.K. Ching's book, Design Drawing. The illustration in there is clearer and closer to the real measurement.

As for the assignment, we have to do the floor plan, the elevations, and later on the axonometric plan view. I'm half way done for the floor plan (I was home throughout the previous week) so I barely started the drawing.

Any who, I'm going to gather some information on IBE's assignment before getting on with this one.


Signing out!

E
Tuesday, November 29, 2011

GC: Assignment #13... Part II


Okay... This is after I finished the rendering part...


Basically I did all the things that the lecturer asked us to do. Even though he only asked for one elevation, I did two i.e. the south and east elevations...

When I got myself into the studio this morning, I saw every single soul in there is still on process drawings. Hence, after I presented these to my lecturer, there was some sort of misunderstanding which I cleared out ASAP (about the 60 degree roof) where the base for the front elevation is 3.9m and it peaked at 3.37m (made it to 3.4m instead)... It's just a simple trigonometry, bro! Don't get yourself mixed up~

Anyway, I got myself the latest assignment which is to study a bit about vernacular architecture i.e. the traditional houses... The awesome thing about this assignment is that I got to choose ANY traditional house from ANY country.

Fine... I'll do extra homework on Malay house... But Japanese traditional houses PLUS the Japanese garden (can't get any better) are MUST!

Alright peeps, I need to hit the SkyBus that'll take me LCCT Airport as I'm going back to KK, Sabah. My bro is getting engaged this weekend so I'm going to skip this week's classes. No worries as I already informed my IBE and Maths lecturers... Good thing I never skip class before so they know that I'm not messing around by skipping their classes...

I'll see you guys next week!


Signing out!


********************************************************************************
Update on December, 6th...

Supposedly, as for the cross section, no need the north pointer... and that one should be in engineering drawing 'mode' not to be rendered that way~

It's okay, we all learn from mistakes...
Thursday, November 24, 2011

GC: Assignment #13... Part I


Like I said in the previous post, we learned about axonometric drawing and today is the day I have to submit it to the lecturer. Even though we need to submit the drawing in fully rendered, I decided to show him my preliminary drawing that I drew on a vellum first.

This is it! A product of approximately 4 hours...


eMainaiSe Gazebo


This is the first drawing.. Just for guidelines i.e. the mainframe of the idea itself.

Some of you probably wondered just now, what is this is, right? Apparently this is a gazebo. A traditional Malay gazebo called Wakaf in Malay language.

Next step would be the rendering part... Which I'm not really sure on how to come out with a good rendering techniques... hmm~

Anyway, since there's some sort of misunderstanding regarding the roof, I decided to re-do even though the lecturer said he's fine with it. There's no way I'm gonna accept that. I'm preparing myself mentally and physically to face the KAED lecturers in near future so yes. I'm trying to push myself further than I can ever be pushed.

Anyway, in continuation to this assignment, we have to add 3 things which are the front elevation, one side elevation, and one cross section of the gazebo.

I'll update some more later on.

Until then, toodles!

Wednesday, November 16, 2011

IBE Mid Term

One word. Sucks! It's upon 30% actually and the questions were comprised of 30 single choices questions and 15 marks allocated on short notes questions.

Well, it wasn't really hard actually but it's pretty much confusing. For an example, who planned 'Victoria' in 1849? Was it James Beckham? Obviously not. Or James John Buckingham? Or James Silk Buckingham? or James Titus Buckingham? The answer of course is James Silk Buckingham. Sir Titus Salt was the founder of Saltaire, a Victorian model village in United Kingdom.

Anyway, I was told by the instructor that if most of us didn't score the exam, he's gonna transfer 5% of the 30% percentage to assignments later on. THAT I can count on. :D


Okay, nothing much to say today.... Have a good night people!
Tuesday, November 15, 2011

GC: Assignment #12

Today is the day I submitted the orthographic drawing assignment. Unfortunately, I didn't take any picture of it for you guys to see and express whatever that comes to your minds about it... I'll update later, kay!

Anyway, since all my classmates done it wrongly, all of them have to re-do and basically I'm the only one who submitted the assignment. Phew! That was a tough one! But the thing is, they got to do it more properly as our instructor revealed some other things we need to include in the drawing i.e. north pointer, graphic scale and other things...

Therefore, while others working on their previous assignment, I got some time to work on my title block design. I already came up with the layout, I got all the elements I need to put on my drawing i.e. my name, my department, matric number, drawing number, and whatnot... Probably going to put a logo or something, so people will recognise that the drawing is mine without looking at my name... :) (Still working on the design of the logo though..)


With that, I got another free-assignment weekend!


Au revoir!
Tuesday, November 08, 2011

Sketches and Silence...

I'm on semester break right now, so other than working on my previous assignments and tasks, I'm working on my sketchbook.

It's been six weeks since we had our first Graphic Communication class so basically I need to have at least 60 sketches in my sketchbook. 

I decided to give each week a theme or something. For an example, during the first week we were working on lines and lettering therefore the first theme would be the same topic. 

For the past few days, I spent at least half an hour walking around the campus, trying to find new materials for my sketches. I think I'm going to  have like more than 20 sketches merely focusing on buildings around the campus. 

It's kinda weird to see not much of people around the campus. Well, I guess it's given since it's holiday, right?


Alright, that's all for now. I promise to update real soon.

Regards, 
E
Thursday, November 03, 2011

Finally!

Yep! Finally the good part is here! As for today, we learned all the things about floor plans and elevations!

Since we're still on low level, the instructor just introduced us few things like the roof plan, floor plan,and side elevations. Not even cross sections. Well, not yet, he said.

Next we learned about topography by using a very simple example which is a terrain. Most of us got a little confused about the lines on the terrain and all though.

Anyways, as for the assignment, we're required to create our own topography and placed the 3 primary solids with fixed given dimensions anywhere around it. Later on, we need to draw apparently 3 things, the site plan on scale 1 to 50, the front elevation i.e. in my case from the south side, and the side elevation where I chose the east elevation. Simple, right?

I'm planning to use watercolor pencil to render the drawing this time and probably gonna use the charcoal for the shades.

Well, I guess I can say that it's not much of an assignment for more than a week break. Which means I can finally have a break! Weeeeeee~


Okay, peeps! I'm gonna get some chips from the kiosk as i'm gonna go for Supernatural (season 4 onwards) marathon starting tonight!


Awesomeness,

Tuesday, October 25, 2011

Introduction to Charcoal

To be honest, the only time where I saw charcoal drawing is in Titanic... Wait up, some said Jack actually used coloured pencil..

Anyway, today in GC class, we were introduced to another medium, charcoal. After showing us some examples, we all then got our hands dirty and tried to draw using soft charcoal.

We're sitting in a big circle and then we're required to draw the person who was sitting right in front of us. I drew Nabil... and Mirwan. I don't wanna go into the details so I left out their faces... of course, some went disastrous, some just go crazy with it, while some just go with the flow - like me.

I don't really care about the turn outs as long I'm trying my best. Well, that was the first time I draw a person figure so as long as I got my proportion correctly, I think it's more than enough.

I'm going to get some charcoal to practice some more. probably I'll get those hard ones so they won't smear so much. Bro. Zack said another method to draw using charcoal is to ground it and spread it on a paper then by using fingers, erasers and whatnot, we tried to work those graphite sprinkles into shapes. I haven't tried it out but it does sounds interesting.

Names like Marcel Duchamp came out so we did a little discussion on some of his works.

...and for the very first time, we don't have any assignment for the next class! Weeeeeeeee~!!!! This actually gives me some more time to work on my previous assignments.

For those who want to try out this medium, be prepared with wet tissues or good soap to get rid those dirt on your hands later. =)


Signing out! ... To the Math class!
Thursday, October 20, 2011

GC: Assignment #10 Part I


As for today, we walked from KAED's Tutorial Room 4 - where my usual class is being held, to the Main Hall in Cultural Activity Centre (CAC), went to the top of the tower - the one that you can see the river as if it running right under it. We even saw some students were kayaking on the river!

Finally, we ended our little tour in CAC's garden... 
For this assignment, we were required to choose either one-point or two-points perspective view. Me and another classmate chose the same spot, which is...


Looking at this, I'm planning on not to draw this view according to the original view which mean, I probably going to edit few things that I don't want to appear in my drawing later...

When the time's up, I was only done with the lines sketch and same goes to some of my classmates which is why most of us we'll be coming back to this garden this Saturday, all with the same purpose - to finish our drawings.

Other than tired after walking for quite a long way just now, I'm still feeling slightly disgusted with what I found in the tower earlier today. Believe me, you guys don't want to know.

Anyway, I'll see you guys in the part II of this entry...


Warm regards,

Wednesday, October 19, 2011

Campus Tour Series #1


So we finished IBE class a little bit early today so I decided to go around E0 building. The reason to do this? I need some materials for my sketchbook.




I think E0 is where most of the Engineering Faculty's administration offices are located. Anyway, enjoy the rest of the pictures!



One of the hallways... 


Compare to other Kulliyyah i.e. faculties, I love KoE's fences the most.

Across this path is Cultural Activity Centre (CAC)...



As for the last 2 photos, these were actually taken from the bridge that's connecting KoE and KAED. 


That my friends, is KAED. Well, from the back. I couldn't spot Jeremy from up here though. 

Okay! That's all! Next stop? Well, let's just wait and see. 


Signing out!

GC: Assignment #9... Part I

It's almost 2 and currently I'm sitting in front of this... Can You guys guess where is this?


So... after trying to get the rough sketches like 2 to 3 times... and shivering as if I got pneumonia or something (it was raining, man!) I finished up the lines and I'm going to decide on what medium I'm going to use on the drawing later...

Well, most probably watercolour pencils... Or maybe watercolour... 

Alright, that's all for now! Need to get up and go back to KAED for IBE class! 

Chill out, peeps!


Regards, 
E
Tuesday, October 18, 2011

GC: Exercise #6

As for today, we learned about two points perspective drawing some more as the lecturer gave out some more examples.

After that, we went outside the studio to find places with this element and ended up in Kulliyyah of Engineering's garden in the E0 building.


For this exercise, we're required to sketch using pens i.e. pigment pens...

...and this is it!


Of course, this isn't finish yet as we couldn't stay longer as it was starting to rain. Which also means we finished class earlier than usual.. weeee~!!

The assignment that is to be submitted on Thursday is we need to find another place with the same element of perspective but draw it this time. I'm thinking to just use the same garden but draw other thing instead... I'll post about it later!


Anyways, do tell me what you guys think!


Regards,

GC: Assignment #8 Part I

The thing is, I already submitted a one-point perspective drawing of my mahallah's i.e. hostel's middle area and it seems to me the final drawing isn't really good. Therefore, I decided to go and look some of the potential I supposed we could say material for me to draw and while walking around the campus, I saw this.

You know that kinda feeling of seeing something for the first time even though it's been there since forever but you just never notice it?


Okay, I guess this makes the first candidate... 


I'll post some more later on... 

Monday, October 17, 2011

New Weapons

...Kidding! As you guys all know, I'm doing this heaven subject, Graphic Communications... Therefore, when my parents came all the way from Sabah due to some reasons previous weekend, I took them to the Neu Weststar Art Shop, located at Jalan Bandar Melawati Square,  Taman Melawati, KL to buy all the stuffs I need for this subject.

Throughout this entry, I'm going to show you guys some stuffs that I bought at the shop and some that I bought earlier so you guys can make this entry as KAEDian Starter Kit list or something...

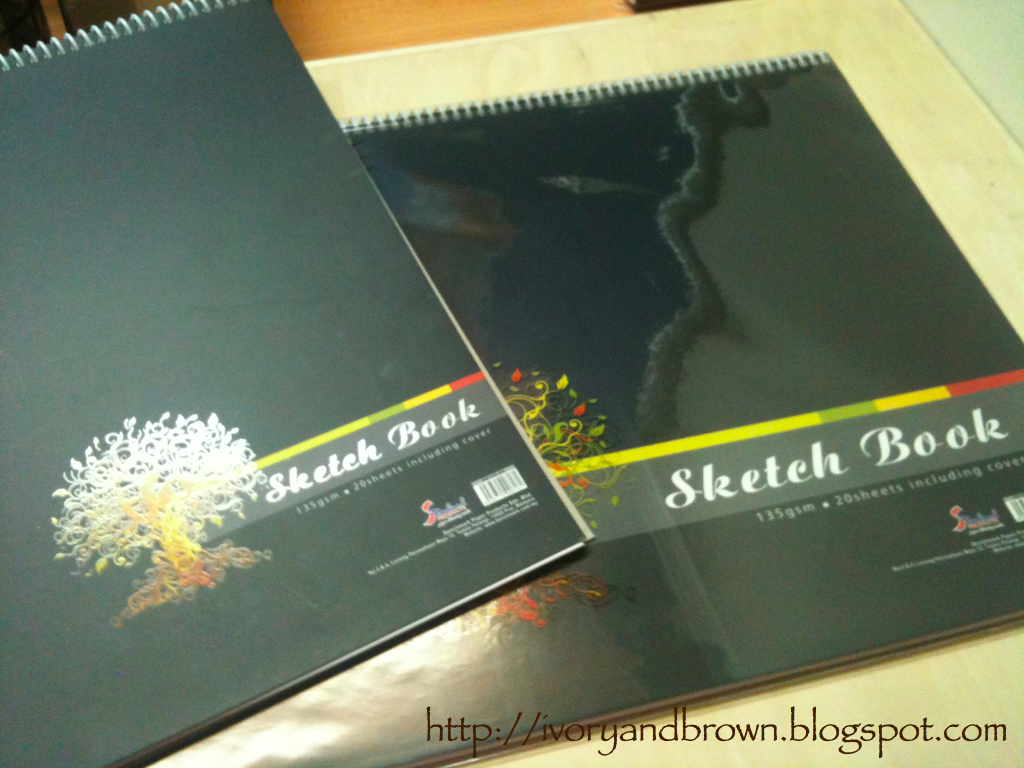
First, let's go to the paper sections. I bought few sketchbooks... Well, bought like 6 or something as only 18 sheets per sketchbook...


Next, to the 'weapons' section...


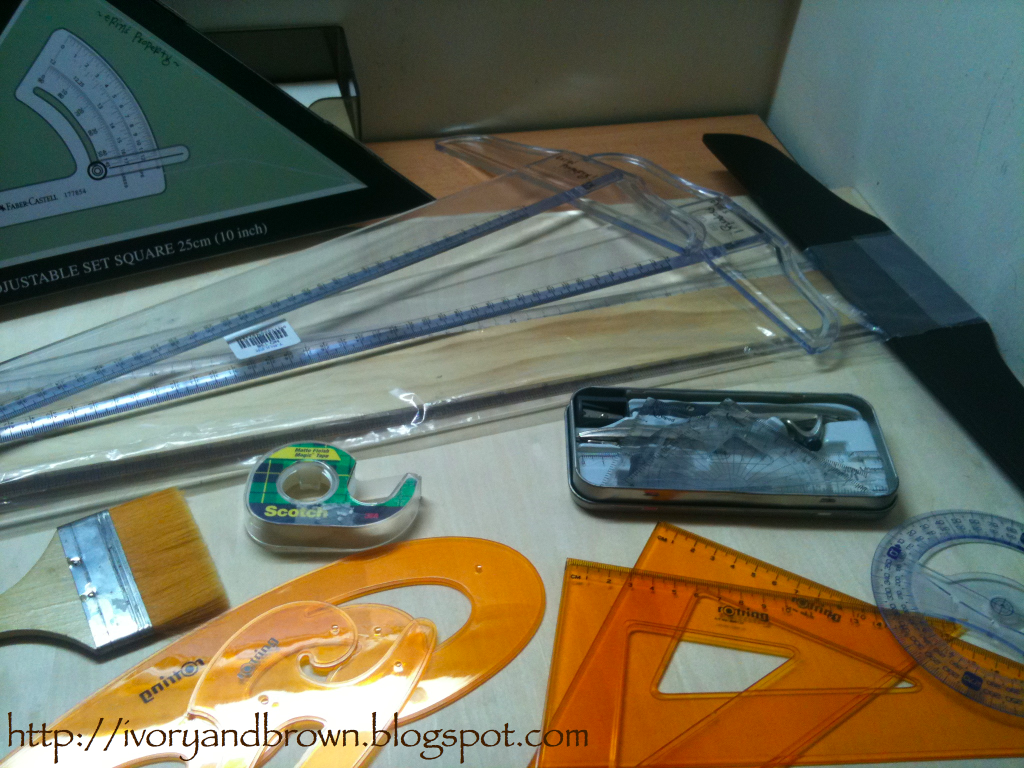
Three T-Squares (35cm - easier to use for A4 sized papers, 60cm - for A3 and A2 papers, the 108cm - for drafting tables in the studio later), and Faber-Castell's Adjustable Set Square. I bought the Maped Compass Set, the 360º protractor, drafting brushes, Rotring Squares sets, Rotring French Curves when I was in Sabah.

Next, to the pens and pencils section...


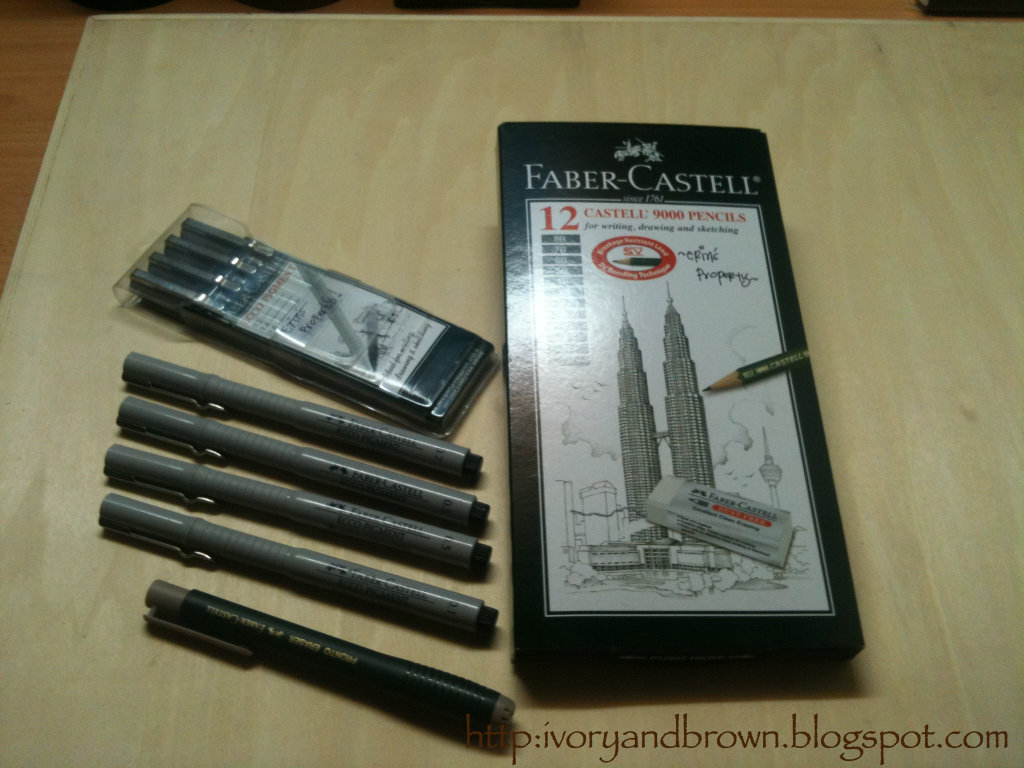
Faber-Castell's Ecco Pigment pens (ranging from 0.1mm to 0.8mm) and Castell 9000 pencils (12 grades, ranging from 8B to HB, F, H and 2H). If you buy these pencils separately, the cheapest would be RM1.0 but if you buy this set at RM12.80, you'll get eraser and sharpener for free. The pronto eraser is awesome especially when you need to erase small area - erasing shield works too so I'm planning to get it later. 
By the way, I grew up with Faber-Castell's pens and pencils so... 

Next, is the best part of all... The colours section... 

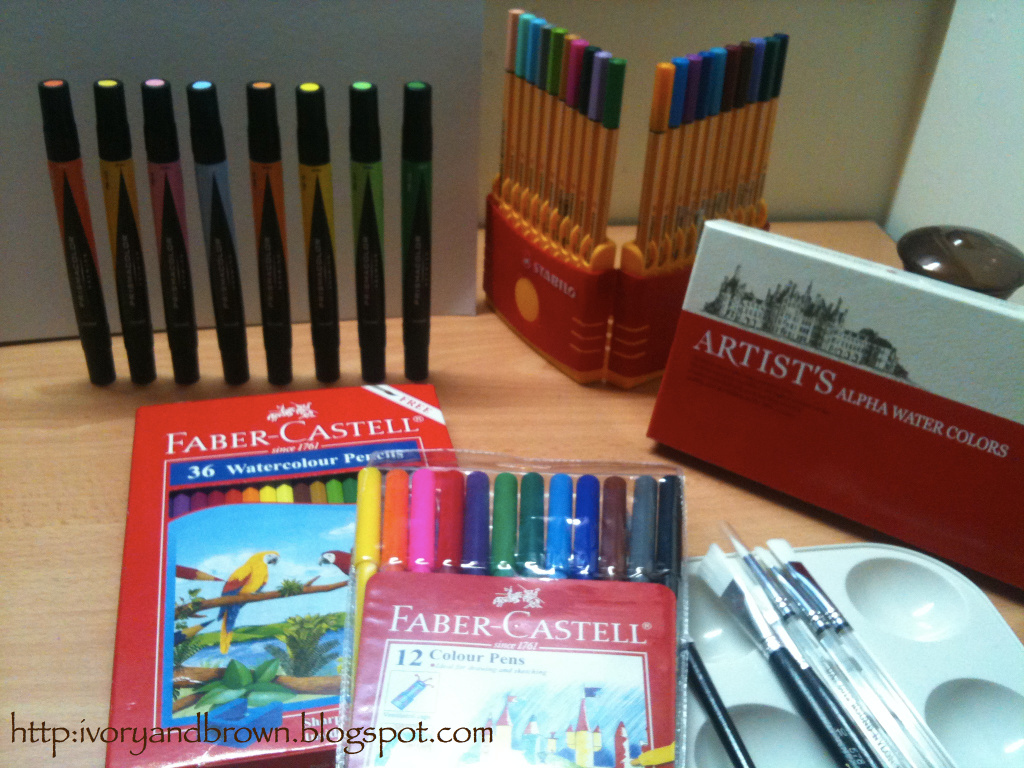
In the shop I bought Prismacolor markers in 8 colors as other required colors are not in stock so I have to wait until early next month, Artist's Alpha Water Colors - with the brushes and palettes, and Faber-Castell's Watercolour Pencils. I bought Faber-Castell's Colour pens yesterday at Dar Al Kutub in Azman Hashim Building and as for the 20 Stabilo Pigment pens, I have them since school and just replace those that already ran out of ink with the new ones as they can be bought separately... These pens are awesome especially during the brainstorming sessions... 


and... Not forgetting this one... 


Poster colours... 

I guess that's all for now... I did bought some other stuffs but I'm going to post them later... 


Signing out, 

E